
Fire alarm design
Select the control panel, detectors, manual call points, modules, bells, lights, and fire alarm zoning diagram.
Fire AlarmAddressable
GEEC provides consulting, design, and documentation services for fire protection solutions for buildings, factories, industrial parks, and other projects requiring high reliability. We partner with investors, building management, and M&E general contractors from the conceptual and technical design stages to system implementation and operation.
The solution is developed based on the specific characteristics of the project, current standards, investment budget, and future scalability.
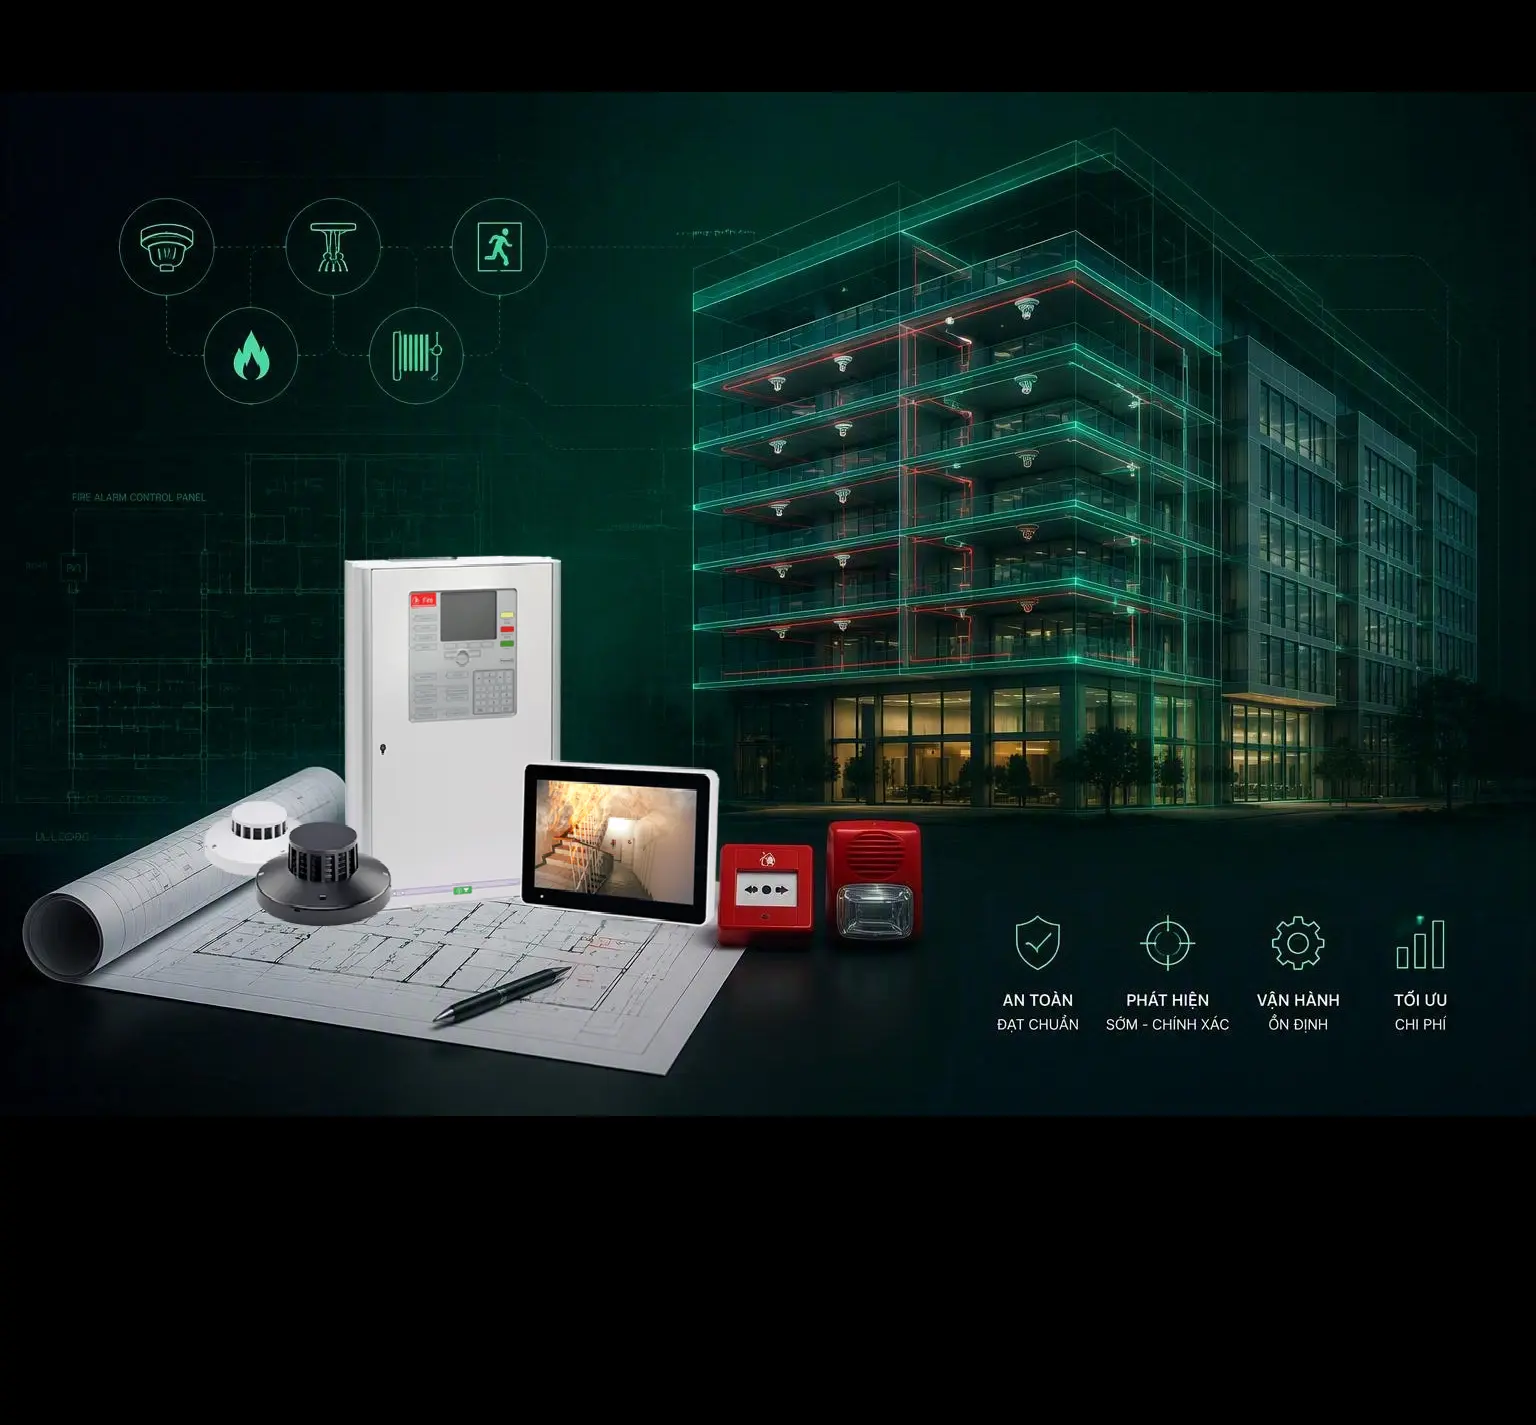
The design includes integrated detectors, control panels, bells and lights, fire hydrants, escape routes, and system interlocking.
GEEC doesn't just design individual components. We build comprehensive solutions to ensure that fire protection, fire alarm, evacuation, interlocking, and building operation systems work together seamlessly.
Select the control panel, detectors, manual call points, modules, bells, lights, and fire alarm zoning diagram.
We provide consulting services for wall-mounted fire protection systems, sprinklers, fire pumps, water supply, and related items.
Propose appropriate gas, aerosol, early fire detection, or other solutions for electrical rooms, servers, warehouses, and high-risk areas.
Install emergency exit lights, emergency lights, signage, and a plan to support safe evacuation.
Fire alarm system integrated with pressurized fans, smoke extraction, elevators, magnetic doors, audio systems, BMS, and dashboard.
Prepare drawings, specifications, bill of quantities, and technical documents for review, bidding, and implementation.
A good set of design documents should be easy to review, easy to analyze, easy to implement, and suitable for the actual operation of the project. GEEC optimizes the documents according to the actual usage objectives of the investor and the construction team.
Layout plan of equipment, schematic diagram, connection diagram, and installation details for each area.
Design basis, operating principles, interlocking logic, and proposed device configuration.
The Bill of Quantities (BOQ) specifies the main equipment and materials, installation items, and serves as a reference for quotations or tenders.
This document is for communication with the investor, supervisory consultant, M&E general contractor, and construction unit.
GEEC standardizes its consulting process to reduce design deviations, control scope of work, and support smooth implementation on site.
Gather architectural drawings, functional specifications, current system status, and operational requirements.
Risk assessment, functional zoning, current technical status, and areas for optimization.
Develop a system plan, equipment layout, interlocking logic, and design volume.
Hand over project documents, provide technical explanations, and support revisions based on project feedback.
Each type of building has different operational logic, user density, risk levels, and interoperability requirements. GEEC optimizes solutions according to the specific characteristics of each project.
The area is divided into floors, technical spaces, commercial areas, and operational areas.
Solutions for production lines, warehouses, electrical rooms, and workshops.
Hệ thống báo cháy, thoát nạn, tăng áp, hút khói và cảnh báo khu dân cư.
Design for early fire detection, special fire suppression, and technical room monitoring.
GEEC focuses on the technical suitability, constructability, acceptance testing, and long-term operational viability of the system after handover.
The design approach is oriented towards regulations, standards, and approval requirements.
Clear drawings are easy to interpret and minimize conflicts during implementation.
The design focuses on the ability to inspect, maintain, troubleshoot, and expand the system.
Supports integration of fire alarm systems with IoT, BMS, dashboards, and building management models.
GEEC's team of engineers will assist with surveying, analyzing the current situation, and proposing design solutions suitable for your project.